

Price Reduction - Views - Primary on Main
Address
1448 E Royal Palm Road, Phoenix, AZ
Price
$ 595,000
Property Attributes
- MLS#7045232
- TypeSingle Family
- Listing Status Active
- CountyMARICOPA
- CityPhoenix
- NeighborhoodDREAMY DRAW HOMES TR A LOTS 1-27
- Zip85020
- StyleResidential
- Year Built1960
- Taxes$ 1811
- Price$ 595,000
- Bedrooms3
- Full Bathrooms2
- Half Bathrooms0
- Sqr Footage1443
- Lot Size0.15 Acres
Data Source:
Arizona Regional MLS (ARMLSN)
Property Description
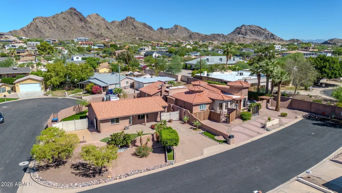
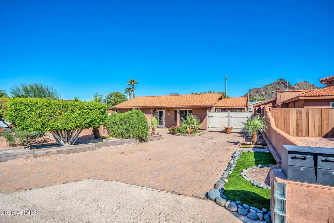
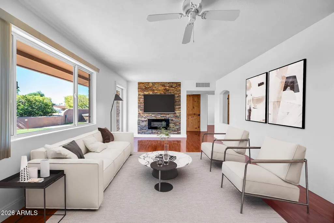
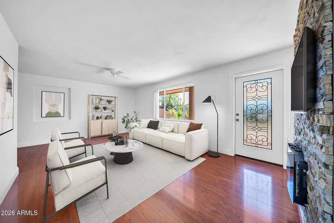
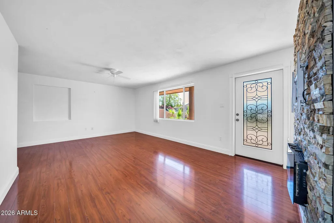
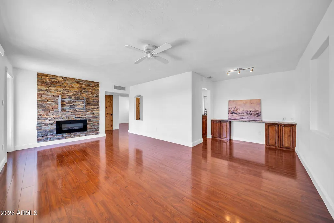
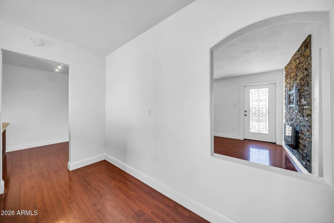
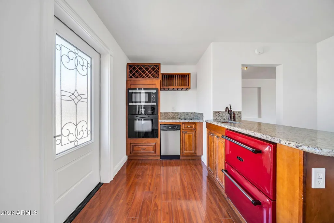
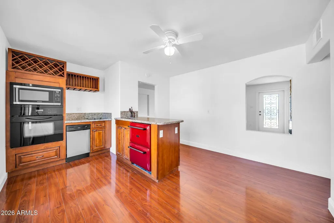
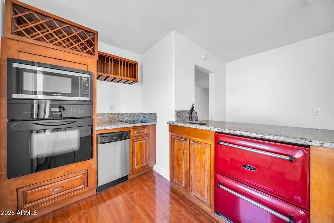
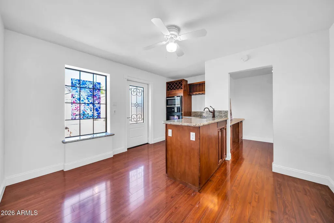
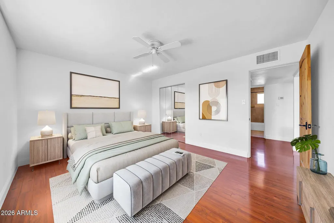
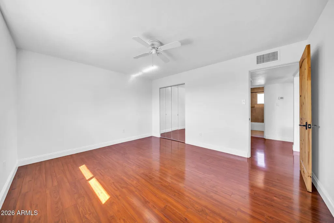
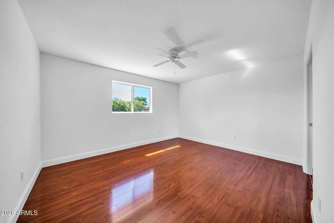
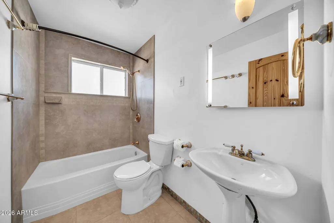
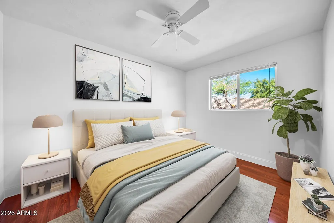
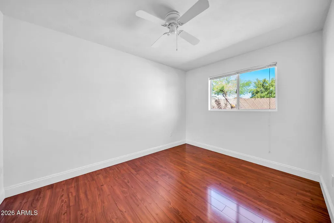
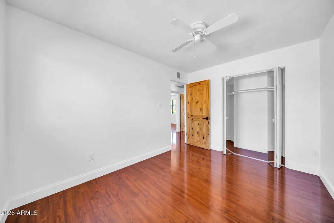
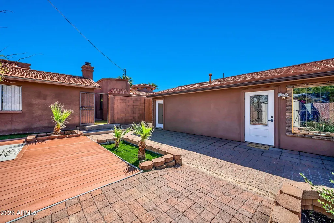
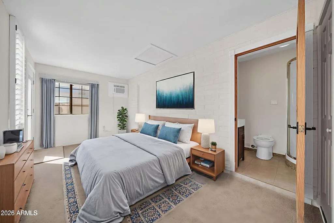
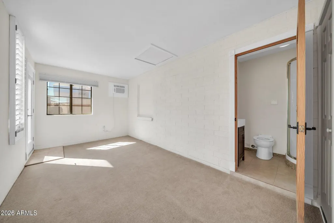
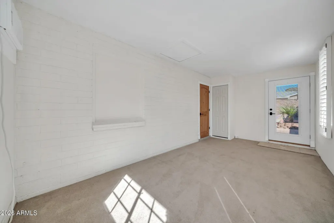
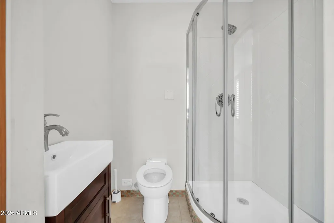
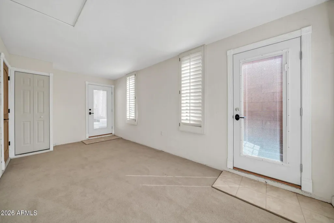
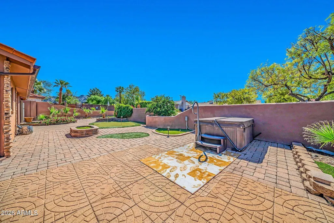
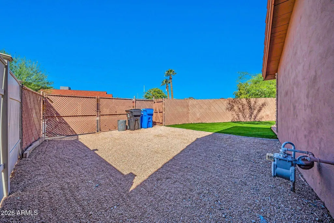
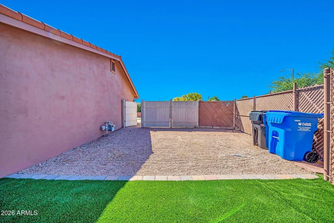
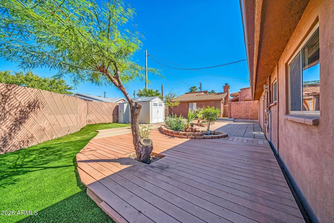
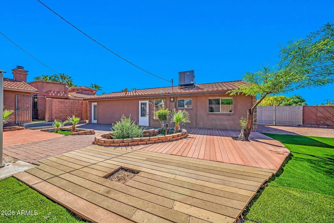
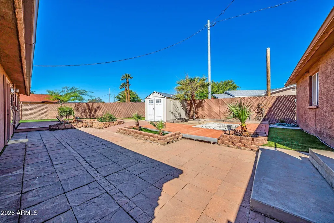
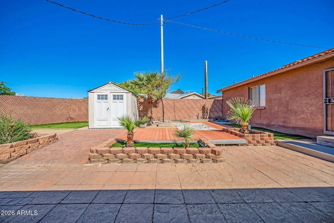
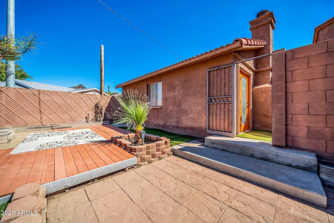
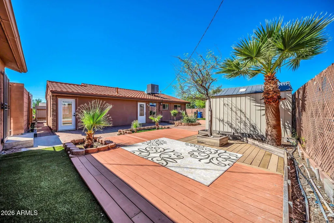
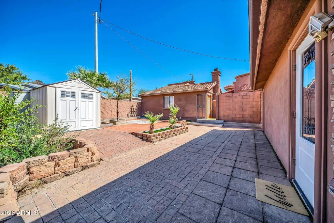
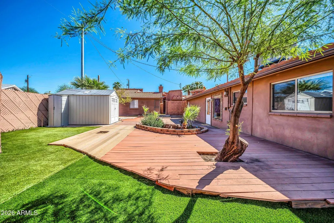
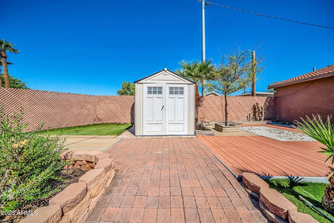
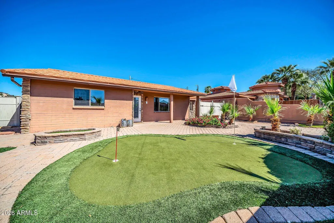
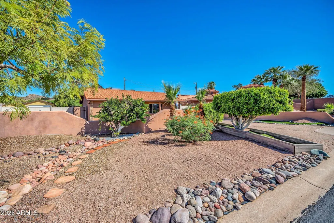
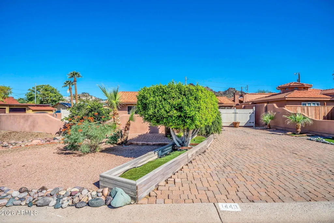
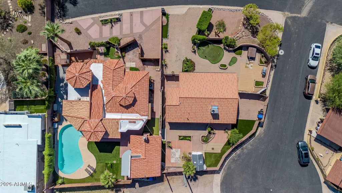
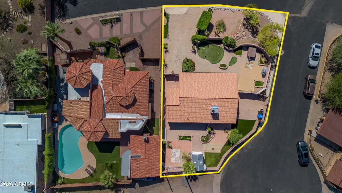
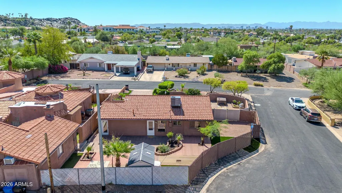
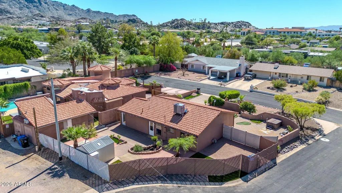
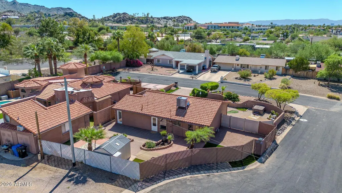
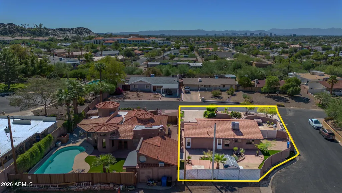
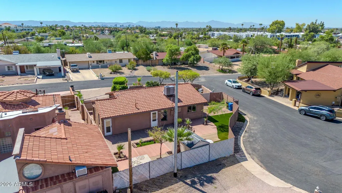
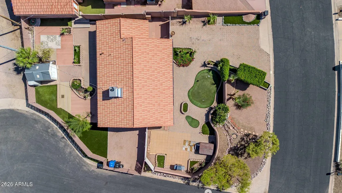
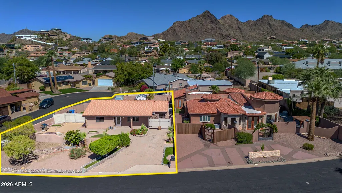
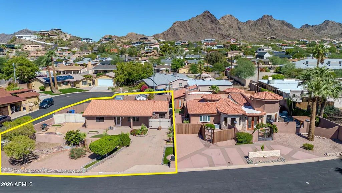
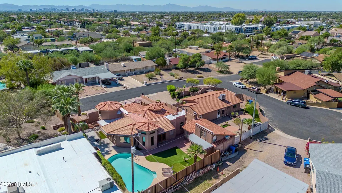
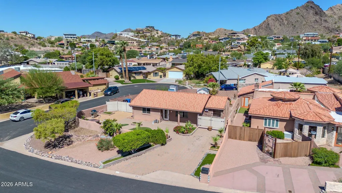
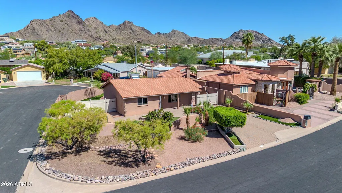
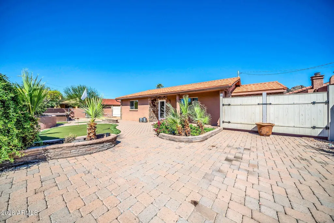
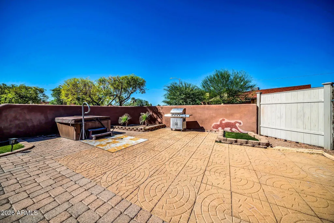
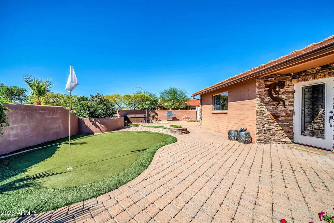
Motivated Seller! Discover a rare opportunity in North Central Phoenix offering flexibility, major upgrades, and exceptional outdoor space. Situated on a quiet cul-de-sac and oversized corner lot, this property features a 2-bedroom, 1-bath main home plus attached guest quarters with a private entrance, 1 bedroom, and 1 full bathroom -- ideal for extended family, guests, a home office, or potential rental income. Making it a full 3 bedroom 2 bath house. Major improvements provide peace of mind, including a new metal roof with warranty, new A/C unit, new plumbing, and new electrical. The interior has also been freshly painted, making this home move-in ready while offering plenty of opportunity to make it your own. Step outside and enjoy an Arizona-friendly backyard designed for entertaining and easy living, complete with a hot tub, low-maintenance pavers, and turf. The oversized corner lot provides an impressive amount of parking, including two RV spaces with hookups, boat parking, and additional room to potentially build a casita. Enjoy beautiful mountain views and an unbeatable North Central Phoenix location just minutes from freeway access, hiking and biking trails, Dreamy Draw Park, Biltmore shopping, restaurants, and everyday conveniences. With its extensive infrastructure upgrades, flexible living arrangement, oversized lot, and incredible parking options, this is a property that offers space, versatility, and peace of mind in one of North Central Phoenix's most convenient locations.
| Elementary School | Middle School | High School |
|---|---|---|
| Washington Elementary School | Royal Palm Middle School | Sunnyslope High School |
| Price History | |
|---|---|
| 6/23/2026 | Listed $698,000 |
| 7/21/2026 | 3$678,000 |
| 8/18/2026 | 5$645,000 |
| 9/28/2026 | 8$595,000 |
General Features
| Sewer | Septic in & Cnctd,Septic Tank |
|---|---|
| Heating | Heat Pump |
| Cooling | Central Air,Ceiling Fan(s) |
| Possession | Close Of Escrow |
| Roof | Metal |
| Garage Spaces | 0.0 |
| Association Fee Includes | No Fees |
| Construction Materials | Stucco,Block |
| Year Built | 1960 |
| View | City,Desert,Mountain(s) |
| Township | 3N |
| Property Subtype | Single Family Residence |
| Tax Year | 2025 |
| Ownership | Fee Simple |
| County | Maricopa |
| New Construction | No |
| Property Type | Residential |
| HOA | No |
| Subdivision Name | DREAMY DRAW HOMES TR A LOTS 1-27 |
| Special Listing Conditions | N/A |
| Status | Active |
| Directions | Proceed East on E Northern Ave turn North on 14th St. turn Right on E royal Palm Rd and the home is on your left. |
| High School | Sunnyslope High School |
| City | Phoenix |
| Disclosures | Seller Discl Avail |
| High School District | Glendale Union High School District |
| Open Parking Spaces | 4.0 |
| Lot Size Units | Square Feet |
| Lot Size Square Feet | 6620.0 |
| Carport Spaces | 0.0 |
| Carport Y/N | No |
| Spa Features | Above Ground,Private |
| Elementary School | Washington Elementary School |
| Property Attached Y/N | No |
| Land Lease Y/N | No |
| Tax Annual Amount | 1811.0 |
| Home Warranty Y/N | No |
| Middle/Junior High School | Royal Palm Middle School |
| Lease Renewal Y/N | No |
| Lease Considered Y/N | No |
| Rent Control Y/N | No |
| Builder Name | Unknown |
| Standard Status | Active |
| Occupancy Type | Owner |
| Elementary School District | Washington Elementary School District |
| Tax Lot | 44 |
| MobileHomeRemainsYN | No |
| New Financing: Conventional | True |
| Senior Community | No |
| New Financing: FHA | True |
| Ttl Monthly Fee Equiv | 0.0 |
| New Financing Cash | True |
| New Financing: VA | True |
Interior Features
| Interior Amenities | Master Downstairs,Eat-in Kitchen,Full Bth Master Bdrm |
|---|---|
| Flooring | Carpet,Laminate,Tile |
| Total Stories | 1 |
| Air Conditioning Y/N | Yes |
| Heating Y/N | Yes |
| Window Features | Dual Pane |
| Fireplace Y/N | Yes |
| Total Bedrooms | 3 |
| LivingAreaSource | Assessor |
| Total Baths | 2 |
| Bedrooms Possible | 3 |
Exterior Features
| Fencing | Block,Chain Link |
|---|---|
| Lot Features | Cul-De-Sac,Dirt Front,Gravel/Stone Front,Synthetic Grass Frnt,Synthetic Grass Back,Irrigation Front,Irrigation Back |
| Water Source | Public |
| Lot Size Area | 6620.0 |
| Spa | Yes |
| Lot Size Acres | 0.15 |
| Lot Size Source | Assessor |
| Waterfront Y/N | No |
| Covered Spaces | 0.0 |
| Crops Included Y/N | No |
| Horse Y/N | No |
| Irrigation Water Rights Y/N | No |
Amenities
- Foreclosure
- Views
- Short Sale
- New Construction
- Adult 55+
- Lease To Own
- No HOA Fees
- Furnished
- Primary On Main
- Air Conditioning
- Seller Finance
- Green
- Fixer Upper
- Horse
- Golf
- Fireplace
- Deck
- Garage
- Basement
- Pool
Property vs Single Family Average in 85020
Price
Taxes
Year Built
Visits
 © 2026 Arizona Regional Multiple Listing Service, Inc. All rights reserved. All information should be verified by the recipient and none is guaranteed as accurate by ARMLS. Information deemed to be reliable but not guaranteed. Listing broker has attempted to offer accurate data, but buyers are advised to confirm all items. Only IDX residential listings are displayed on this site. The information being provided is for consumers' personal, non-commercial use and may not be used for any purpose
